Listed by: Veteran Home Advantage LLC (520) 699-4870
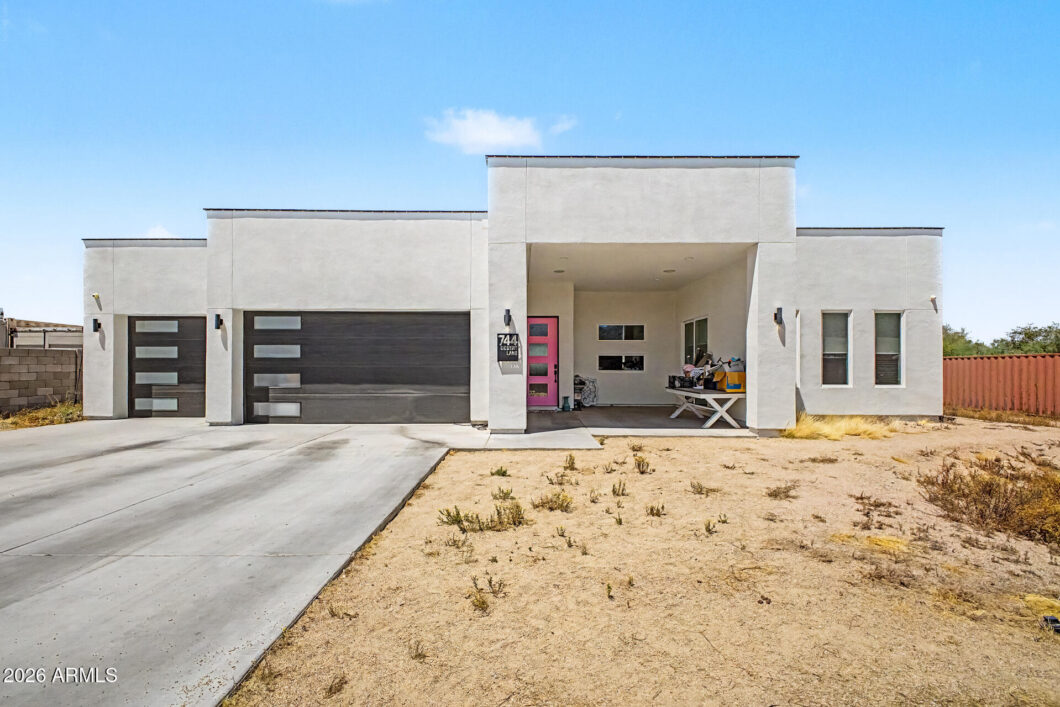
Welcome to your DREAM home! This stunning residence blends style and comfort, a contemporary facade, an oversized gated front yard, and a 3-car garage with split unit and EV charger port and epoxy floors . The interior showcases inviting living areas perfect for entertaining and relaxation, with wood-look flooring, high ceilings, chic accent walls, and a neutral palette throughout. The impeccable kitchen is a chef’s delight, displaying stylish pendant lamps, white cabinetry, tile backsplash, elegant quartz countertops, a walk-in pantry, built-in essentials, and an island with a breakfast bar, ideal for midnight snacks and meal prep. The owner’s suite is a true retreat, offering a spacious bathroom with double sinks for added comfort, plus a walk-in closet for an easily organized wardrobe This beautiful home has a RO System through-out and an amazing Infinity Hot Water Heater. Step outside to your backyard oasis, including a covered patio ideal for enjoying a refreshing drink, a grass area, a putting green, and a sparkling pool perfect for sunny days! Don’t miss this fantastic opportunity! Make it yours!

Data services provided by IDX Broker

| Price: | 1,000,000 |
| Address: | 744 E Desert Lane |
| City: | Phoenix |
| County: | Maricopa |
| State: | Arizona |
| Zip Code: | 85042 |
| Subdivision: | ALTO DESIERTO |
| MLS: | 7031484 |
| Year Built: | 2021 |
| Square Feet: | 2,740 |
| Acres: | 0.49 |
| Lot Square Feet: | 0.49 acres |
| Bedrooms: | 4 |
| Bathrooms: | 4 |
| roof: | Composition, Foam |
| view: | Mountain(s) |
| taxLot: | 92 |
| cooling: | Ceiling Fan(s), Central Air, Programmable Thmstat |
| country: | US |
| fencing: | Block |
| heating: | Electric |
| horseYN: | no |
| taxYear: | 2025 |
| flooring: | Laminate, Tile |
| township: | 1S |
| mlsStatus: | Active |
| directions: | From I-17, head south to 7th St, turn left onto E Desert Ln, turn left onto S 8th St. Property will be on the left. |
| highSchool: | South Mountain High School |
| possession: | Close Of Escrow |
| postalCity: | Phoenix |
| builderName: | Unknown |
| disclosures: | Seller Discl Avail, Agency Discl Req |
| fireplaceYN: | no |
| landLeaseYN: | no |
| lotFeatures: | North/South Exposure, Desert Front, Desert Back, Synthetic Grass Back |
| lotSizeArea: | 21412 |
| possibleUse: | None |
| spaFeatures: | None |
| waterSource: | Public |
| garageSpaces: | 3 |
| listingTerms: | Cash, Conventional |
| lotSizeUnits: | Square Feet |
| poolFeatures: | Outdoor |
| storiesTotal: | 1 |
| taxMapNumber: | 19.0 |
| associationYN: | no |
| coveredSpaces: | 3 |
| lotSizeSource: | Assessor |
| poolPrivateYN: | yes |
| taxBookNumber: | 300.0 |
| windowFeatures: | Dual Pane |
| laundryFeatures: | Washer Hookup, Inside |
| parkingFeatures: | RV Gated, Garage Door Opener, Direct Access |
| taxAnnualAmount: | 3720 |
| attachedGarageYN: | no |
| bedroomsPossible: | 4 |
| elementarySchool: | Maxine O Bush Elementary School |
| exteriorFeatures: | Sport Court(s) |
| interiorFeatures: | 3/4 Bath Master Bdrm, Double Vanity, Eat-in Kitchen, Breakfast Bar, Kitchen Island, Walk-in Pantry, Quartz Countertops, High Speed Internet, No Interior Steps |
| livingAreaSource: | Owner |
| lotSizeSquareFeet: | 21412 |
| openParkingSpaces: | 3 |
| publicSurveyRange: | 3E |
| architecturalStyle: | Contemporary |
| buildingAreaSource: | Owner |
| highSchoolDistrict: | Phoenix Union High School District |
| propertyAttachedYN: | no |
| roadResponsibility: | City Maintained Road |
| publicSurveySection: | 4 |
| middleOrJuniorSchool: | Maxine O Bush Elementary School |
| accessibilityFeatures: | Bath Roll-In Shower, Bath Lever Faucets, Lever Handles |
| constructionMaterials: | Wood Frame, Spray Foam Insulation, Painted, Stucco |
| associationFeeIncludes: | No Fees |
| greenWaterConservation: | Recirculation Pump, Tankless Ht Wtr Heat |
| elementarySchoolDistrict: | Roosevelt Elementary District |
| specialListingConditions: | N/A |
| generalPropertyDescriptionPricesqft: | 364.96 |
| generalPropertyDescriptionApproxLotAcres2: | 0.492 |
| generalPropertyDescriptionNumOfInteriorLevels: | 1 |


Leave a Reply